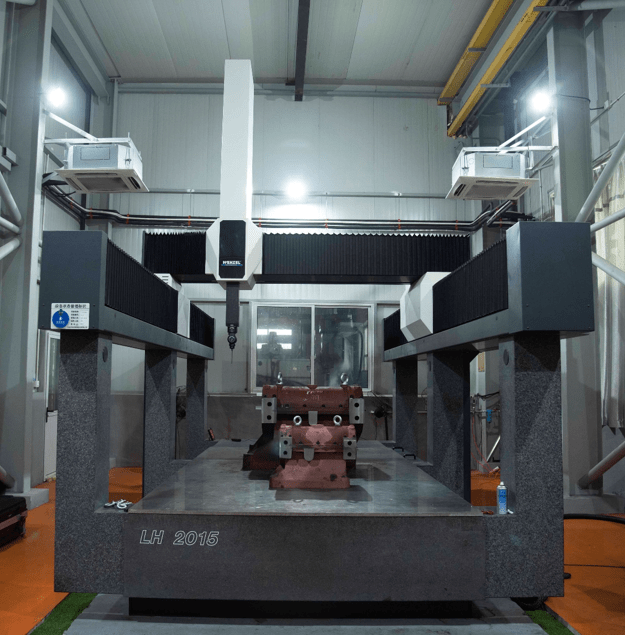
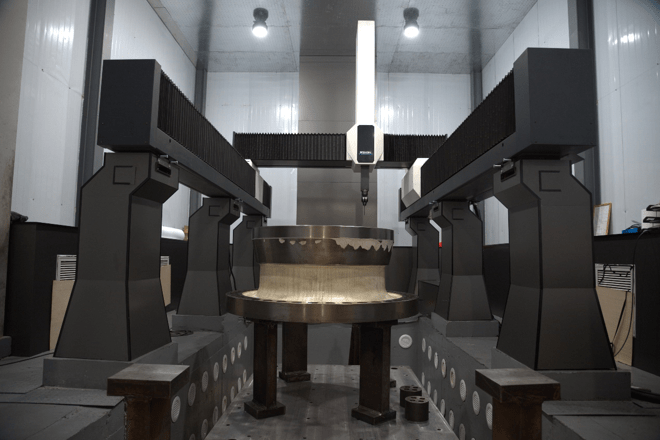
CMM calibration (Coordinate Measuring Machine calibration) is a periodic activity that helps ensure reliable measurement results. A CMM can continue operating normally even when its measurement accuracy has deteriorated, making deviations difficult to detect. The consequences may only become apparent after a batch of products has been delivered, rejected by a customer, or scrapped.
This guide helps quality and engineering teams understand the differences between calibration, calibration certificates, and adjustment; determine when CMM calibration is necessary; and apply practical criteria when selecting a reliable CMM calibration service provider.
Calibration, Calibration Certificates, and Adjustment: Understanding the Differences
Many companies request a “calibration service” expecting their CMM to be returned in fully adjusted working condition. In practice, calibration, calibration certification, and adjustment are distinct activities. Understanding these differences helps you define the correct service requirements from the outset.
| Term | What It Means | Expected Outcome |
|---|---|---|
| Calibration | Comparing a machine’s measurement performance with measurement standards that have metrological traceability to determine the magnitude of its measurement errors | Measurement error data and measurement uncertainty |
| Calibration Certificate | A documented record of calibration results issued by a laboratory operating under an appropriate quality system. Accreditation to ISO/IEC 17025 provides additional assurance when the calibration falls within the laboratory’s accredited scope | Documented evidence for internal quality reviews, customer audits, and certification assessments |
| Adjustment | Making changes to the machine, mechanically or through software/controller error compensation, to bring its measurement performance within specified limits | A machine whose performance may meet the required specifications after adjustment and verification |
The key point is that calibration identifies the machine’s current measurement performance; it does not automatically correct any errors found.
If the results show that the CMM exceeds the permitted error limits, adjustment may be necessary. This requires the service provider to have the appropriate technical documentation, tools, expertise, and access for the specific machine model.
When requesting a quotation, clearly specify whether you require calibration with an accredited certificate and whether adjustment is also needed if significant deviations are identified.
How Often Should a CMM Be Calibrated?
There is no single calibration interval that suits every manufacturing facility. The interval should be defined in your measuring equipment management procedure and based on risk, actual usage, historical performance, and the consequences of inaccurate measurements.
Many organizations use a 12-month interval as an initial reference point, then shorten or extend it based on actual performance data and applicable requirements. Some machine manufacturers may also provide maintenance or verification recommendations based on operating hours.
Always check the manufacturer’s guidance and your organization’s quality management requirements before establishing a calibration schedule.
When Should You Calibrate a CMM Earlier Than Planned?
Consider arranging an earlier calibration when any of the following situations occur:
- The probe experiences a collision, or the machine encounters an incident during measurement.
- The CMM is relocated, reinstalled, or affected by changes to its foundation.
- The probe, critical hardware, or measurement system components are replaced, or the control software is updated.
- Temperature or humidity in the measurement room fluctuates significantly beyond the specified operating conditions.
- Internal verification results show a gradual deterioration in measurement performance.
- A customer or auditor requests updated evidence of measurement accuracy.
These situations may affect measurement performance and justify an assessment before the next scheduled calibration.
Internal Verification Between Calibration Intervals
Since formal calibration is typically performed once or a few times per year, manufacturers need a reliable way to monitor CMM performance between calibration intervals.
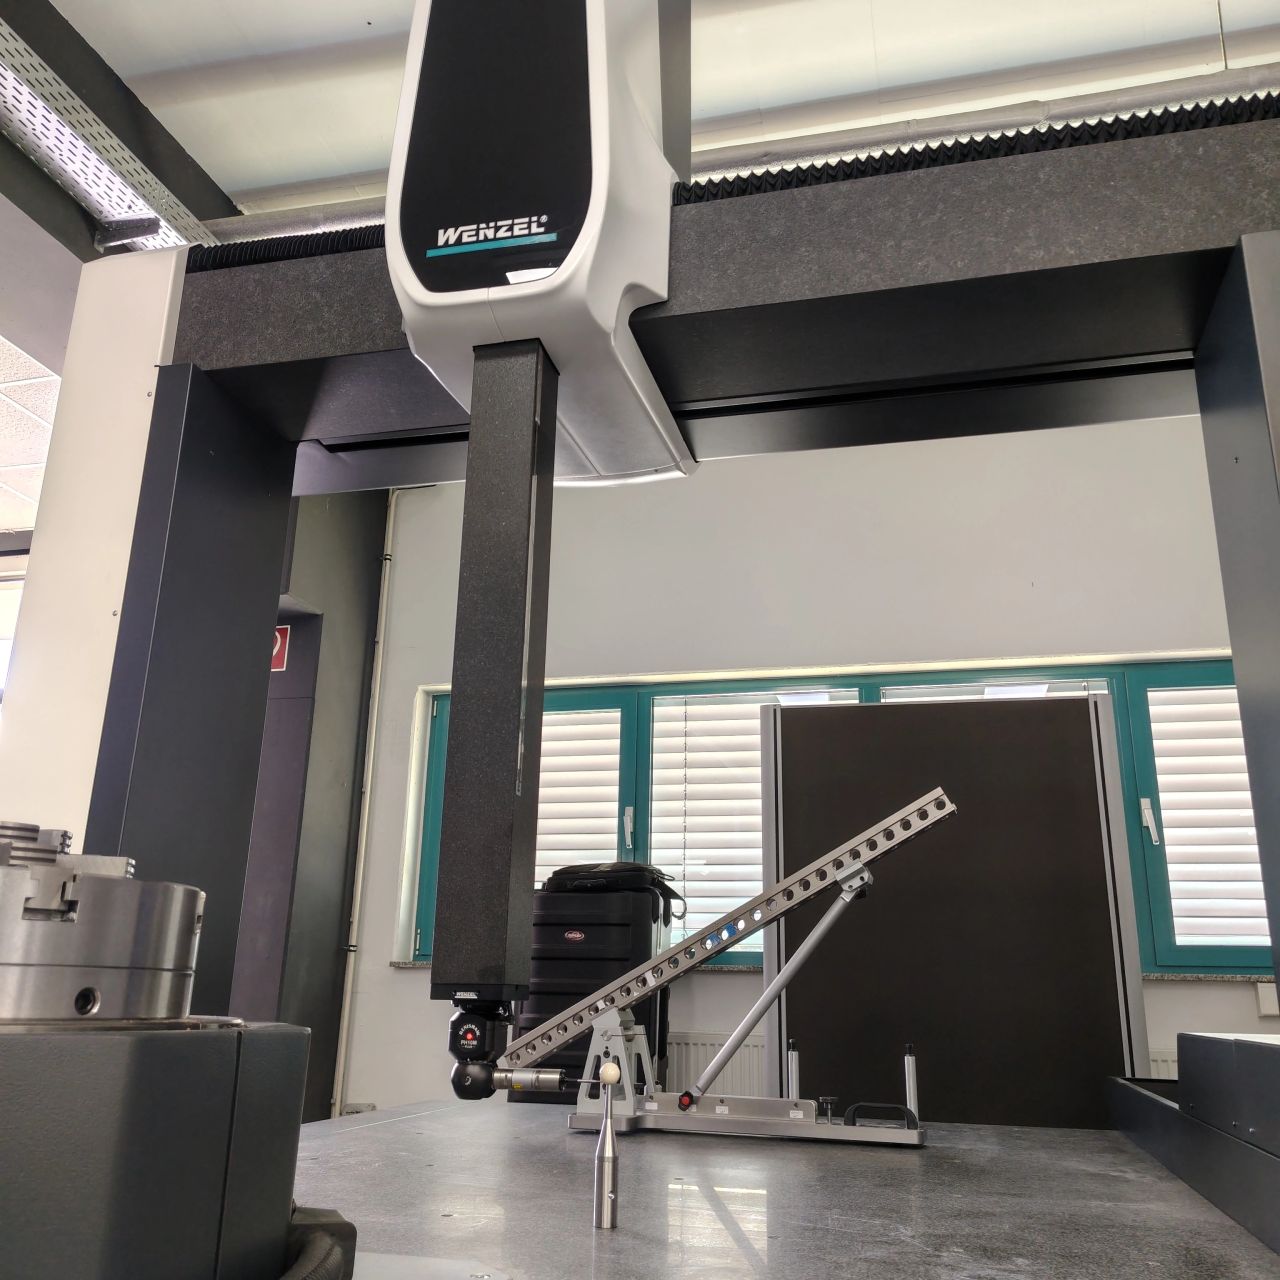
A common approach is to periodically measure a calibrated reference artifact, such as a reference sphere, ring gauge, step gauge, or ball bar, and record the results in a trend chart. Specialized equipment, such as the Renishaw Machine Checking Gauge, can also help assess machine performance and determine whether further investigation or an earlier calibration is warranted.
The appropriate reference artifact and verification method depend on the machine configuration, measurement requirements, and applicable procedures.
Internal verification does not replace calibration with an appropriate calibration certificate. Instead, it helps identify potential deviations early, allowing manufacturers to plan corrective action and reduce the risk of unexpected downtime.
How to Choose a Reliable CMM Calibration Service Provider
Not every provider with ISO/IEC 17025 accreditation is qualified to perform every calibration task on every CMM model. The actual scope of accreditation, experience with the relevant machine manufacturer, and ability to provide adjustment and technical support are critical factors.
Use the following criteria when evaluating potential service providers.
| Selection Criteria | Why It Matters | Questions to Ask the Provider |
|---|---|---|
| Accreditation scope | Accreditation applies to specific measurement capabilities and calibration activities, not automatically to every service a laboratory offers | Does the laboratory’s VILAS or ISO/IEC 17025 scope cover coordinate measuring machines or the relevant length measurement parameters? |
| Metrological traceability and measurement uncertainty | These factors help establish the reliability and interpretation of calibration results | Are the measurement standards traceable to recognized references, and what measurement uncertainty is reported? |
| Experience with your CMM model and software | Different manufacturers and machine generations may require different procedures, technical knowledge, and software expertise | Has the provider worked with our machine manufacturer, model, and measurement software? |
| Adjustment capabilities | Calibration may identify deviations that require further corrective work | Can the provider perform mechanical adjustments, software-based error compensation, or laser-based error mapping when appropriate? |
| Tools and technical documentation | Suitable equipment and model-specific technical information are essential for performing the work correctly | Does the provider have the necessary measurement standards, tools, and technical documentation for our machine? |
| Spare parts and long-term support | Access to suitable replacement parts and ongoing support can reduce downtime | Can the provider supply genuine spare parts and support scheduled maintenance? |
| Reporting and documentation | Clear records help demonstrate measurement control during audits and customer assessments | Will the report include calibration results before and after adjustment, where applicable? |
| Service location and turnaround time | Service arrangements can affect production planning and equipment availability | Can the work be performed on-site, and what is the estimated turnaround time? |
Before making a decision, confirm that the requested calibration falls within the laboratory’s accredited scope. Also clarify whether adjustment, repair, or additional verification is included in the quotation or charged separately.
CMM Calibration Costs Compared with the Cost of Defective Products
An inaccurate CMM can lead to two costly mistakes: accepting defective products or rejecting products that actually meet specifications.
Both outcomes can affect manufacturing performance and profitability.
- Accepting defective products: Products that fail to meet requirements may reach customers, resulting in returns, complaints, rework, warranty costs, and reputational damage.
- Rejecting conforming products: Incorrect measurement results can cause acceptable parts to be scrapped unnecessarily, increasing material waste and production costs.
Compared with these potential losses, the cost of periodic calibration and necessary adjustment may be relatively small. More importantly, maintaining reliable measurement results provides a stronger basis for quality decisions and continuous process improvement.
CMM calibration should therefore be considered part of an effective measurement management strategy rather than simply a periodic maintenance expense.
CMM Calibration Services by GERA Hi-Tech Vietnam
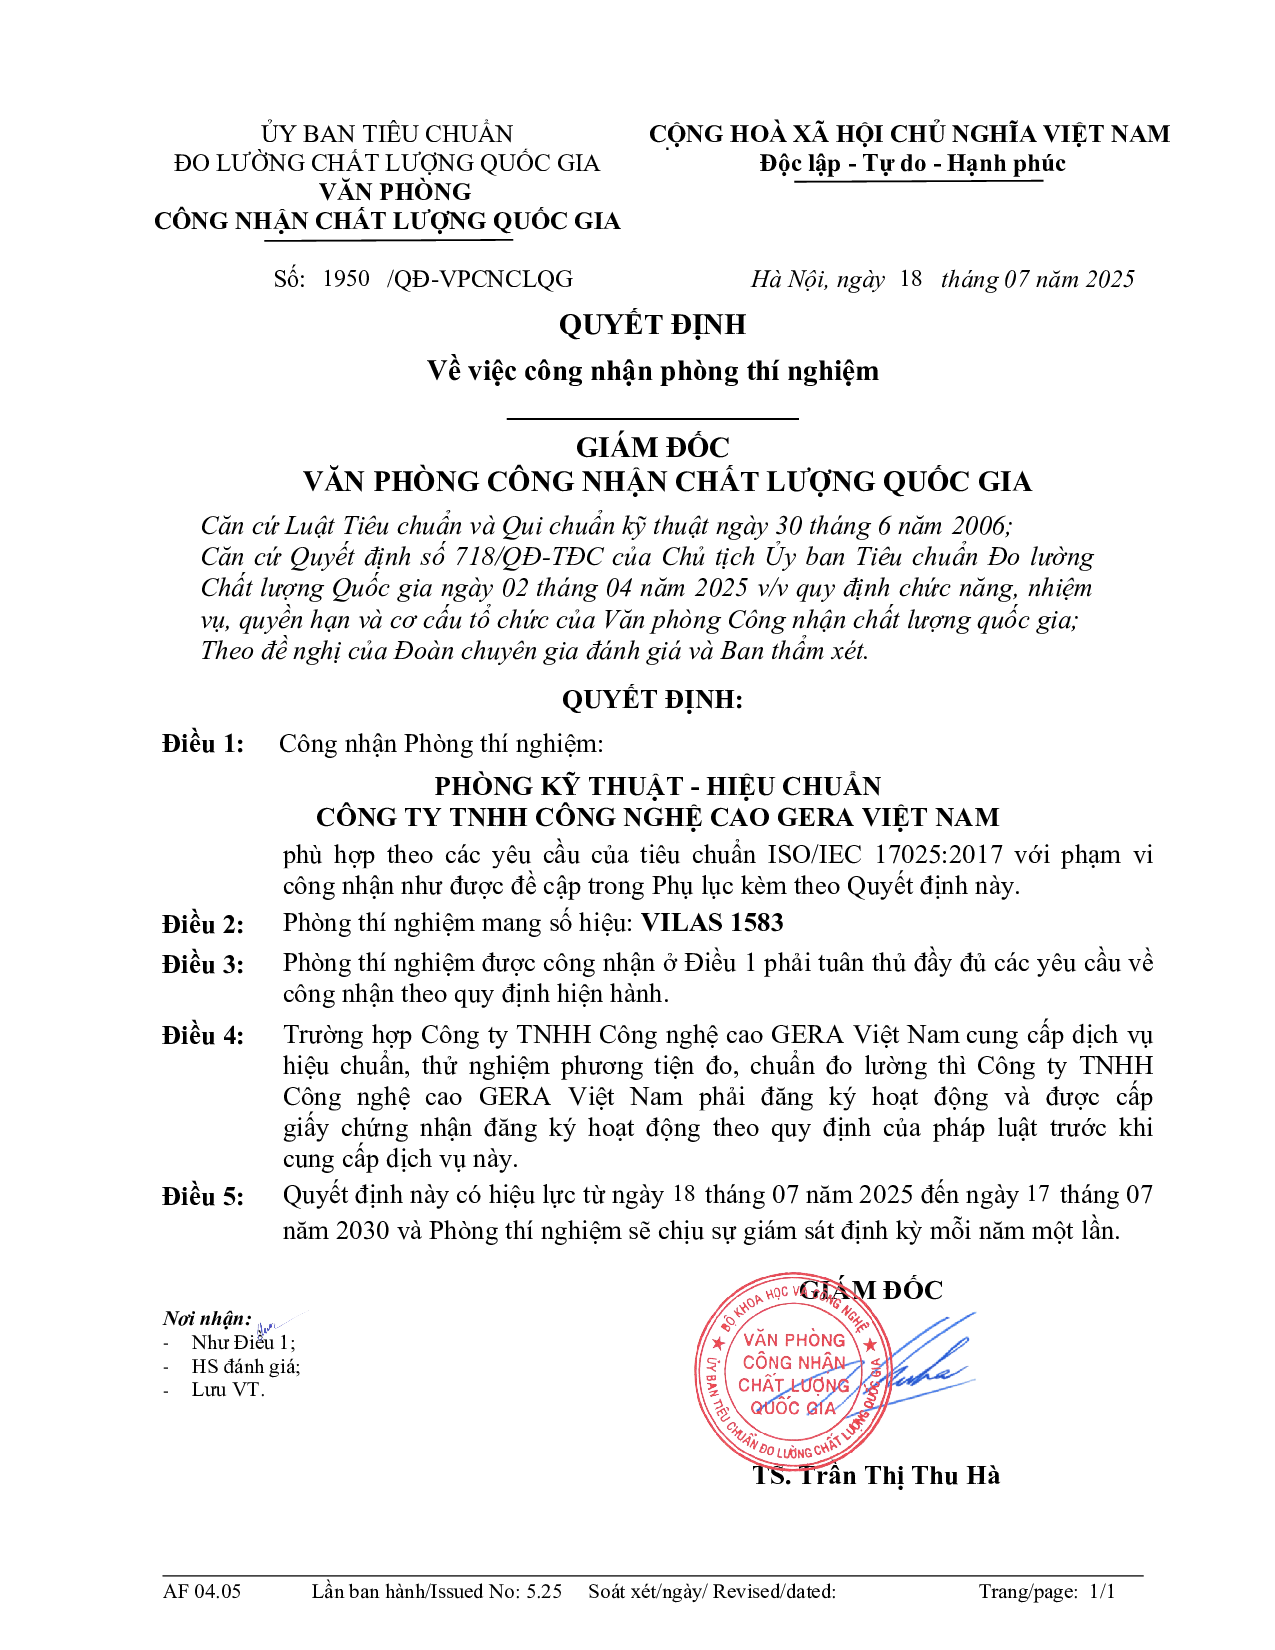
GERA Hi-Tech Vietnam Co., Ltd. operates a technical and calibration laboratory accredited by the Vietnam Bureau of Accreditation (BoA) under VILAS 1583, with calibration capabilities covering length and physicochemical measurements.
Located in Hung Yen, Vietnam, the laboratory operates according to its established calibration procedures.
For customers using coordinate measuring machines, GERA can provide support in the following areas:
- Calibration planning: Advising on suitable calibration intervals based on actual equipment usage and measurement risks.
- Calibration and certification: Providing calibration services and certificates to support applicable quality management requirements, subject to the relevant service scope.
- Adjustment and maintenance: Supporting adjustment and maintenance when calibration results indicate that corrective action is required, subject to machine compatibility and service availability.
- On-site technical support: Advising on service arrangements and estimated turnaround times based on equipment specifications and site conditions.
- Internal verification guidance: Recommending suitable methods and reference artifacts for monitoring CMM performance between calibration intervals.
By combining calibration expertise with practical technical support, GERA Hi-Tech Vietnam helps manufacturers manage measurement equipment, maintain confidence in inspection results, and support their quality control processes.
Learn more: GERA Hi-Tech Vietnam Calibration Services
Frequently Asked Questions About CMM Calibration
Are CMM calibration and adjustment the same thing?
No. Calibration determines the machine’s measurement performance and quantifies its errors, while adjustment involves changing the machine or its error compensation settings to bring its performance within specified limits.
When requesting a service, clarify whether you need calibration only or both calibration and adjustment.
Can a factory calibrate its own CMM?
A factory can perform periodic internal verification using suitable reference artifacts to monitor machine performance and identify trends.
However, when documented calibration evidence is required for customer audits or quality assessments, the organization should determine whether calibration by a laboratory accredited to ISO/IEC 17025 within the relevant scope is necessary.
Internal verification should not be treated as a substitute for formal calibration where accredited calibration is required.
Is ISO/IEC 17025 accreditation enough to trust a CMM calibration provider?
Not necessarily. You should verify that the laboratory’s accreditation scope covers the specific calibration activity required.
You should also assess its experience with your CMM model, its measurement uncertainty, its adjustment capabilities, and the clarity of its calibration reports.
How long does CMM calibration take, and can it be performed on-site?
The time required depends on the machine’s size, configuration, calibration scope, environmental conditions, and whether adjustment or additional verification is necessary.
Some services can be performed at the customer’s facility, depending on the equipment and service provider’s capabilities. Request a proposed schedule and scope of work before confirming the service.
Conclusion
Effective CMM calibration involves understanding three important elements: calibration to determine the machine’s measurement performance, appropriate calibration documentation to provide evidence of the results, and adjustment when necessary to bring the machine back within specified limits.
Choosing a qualified service provider, establishing appropriate calibration intervals, and conducting regular internal verification can help manufacturers protect product quality, reduce measurement risks, and avoid unnecessary production costs.
GERA Hi-Tech Vietnam is ready to help you identify a suitable calibration plan for your measurement equipment and quality management requirements. Contact our technical team for consultation on CMM calibration and related measurement services.